Home gyms and villas
A single treadmill by the window or a whole gym in the basement — the same equipment and the same service as in commercial projects.
Life Fitness and Hammer Strength, alongside TRX, ICG, Pavigym, Therabody and Fit Interiors — one address for gyms, clubs, hotels and private spaces. From floor plan and 3D render to installation and service.








We don't put together a catalogue, we put together a space. Each brand covers its own part of the story — from cardio and strength to flooring, functional training and recovery.
The Symbio, Integrity, Aspire and Atmos lines — cardio built for the busiest gyms, plus selectorized strength and digital solutions. We are the authorised distributor and service provider, so the equipment remains our responsibility after installation too.
The benchmark for serious strength: plate-loaded lines, power racks, benches and racks for clubs that train rather than pose. Same address, same service, same spare parts.
Suspension training and YBell — equipment that turns an empty square of floor into a group training zone.
Bikes and Coach By Color — indoor cycling classes members arrive early for, to get their bike.


Centr makes the official equipment for HYROX — sleds, ropes, wall balls, sandbags and rigs. The equipment used to fit out HYROX clubs and any gym that wants that programme.
From rubber tiles to interactive zones with markings and lighting.
Theragun and recovery equipment for wellness and sports centres.
Lockers, benches and changing-room fittings — the part of the facility guests see first.
Most of our work is gyms and clubs. Alongside them we equip hotels and resorts, and private spaces — from a single corner to an entire gym.
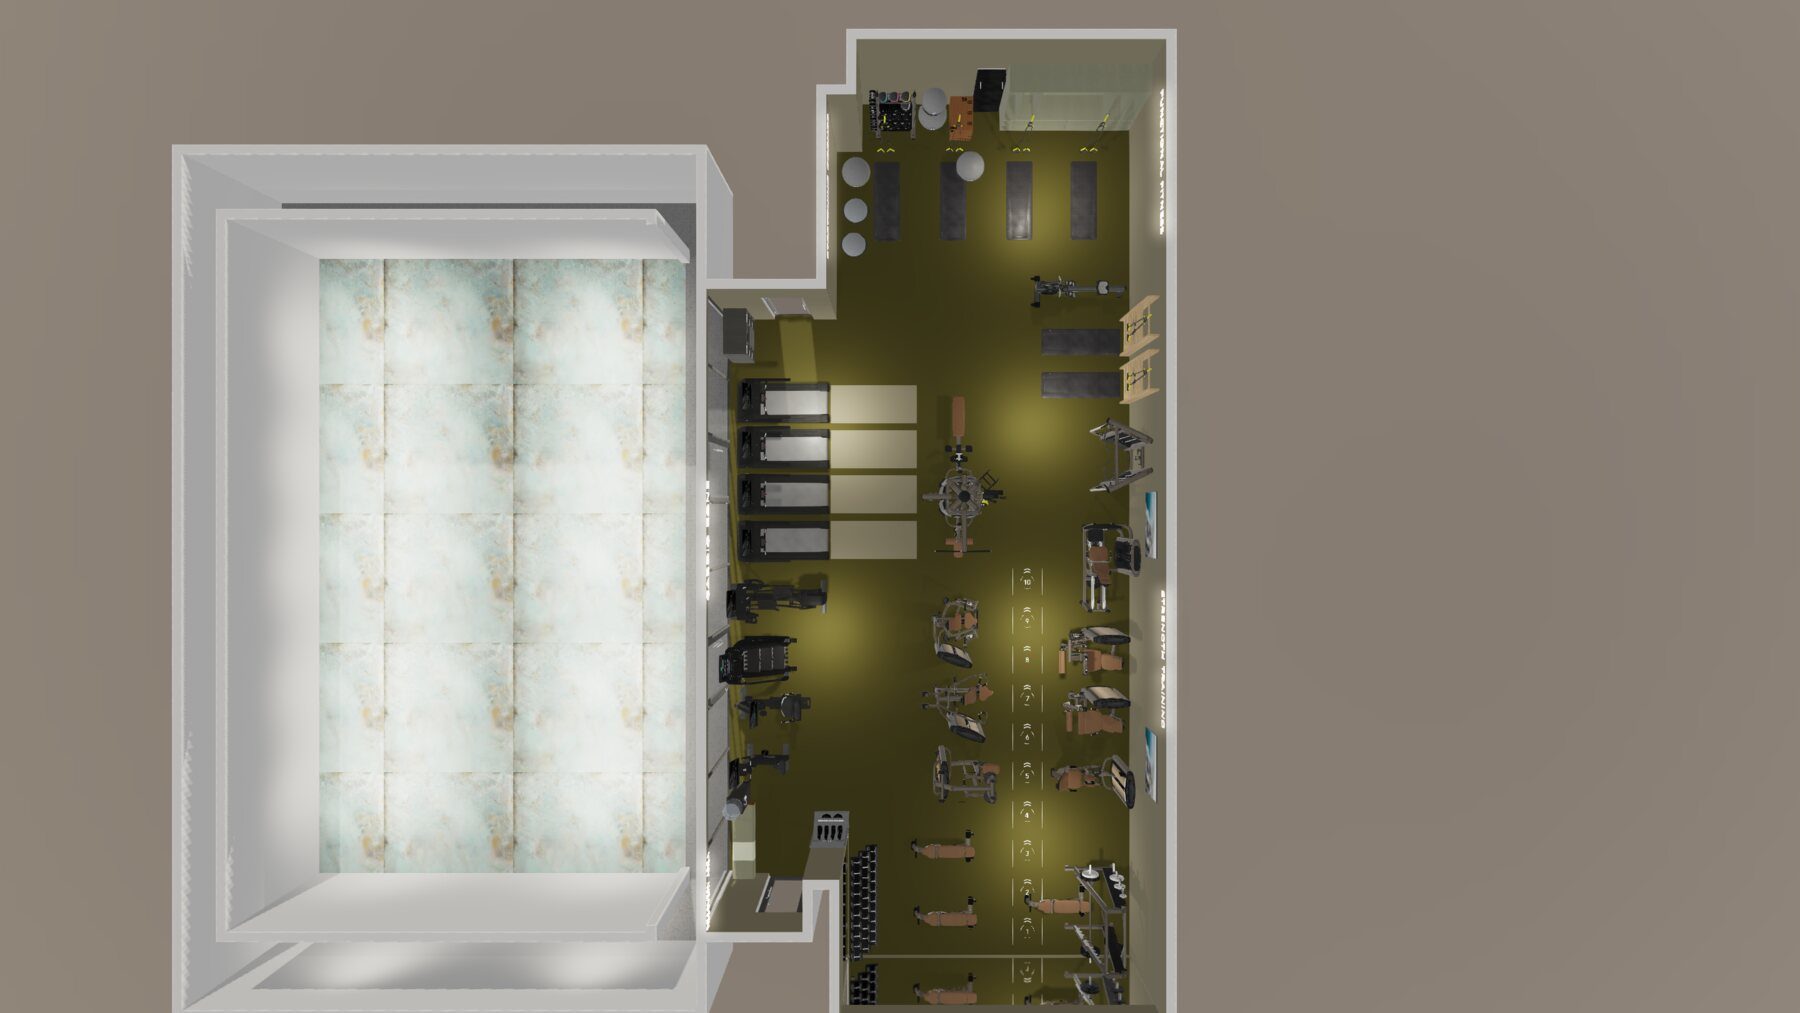
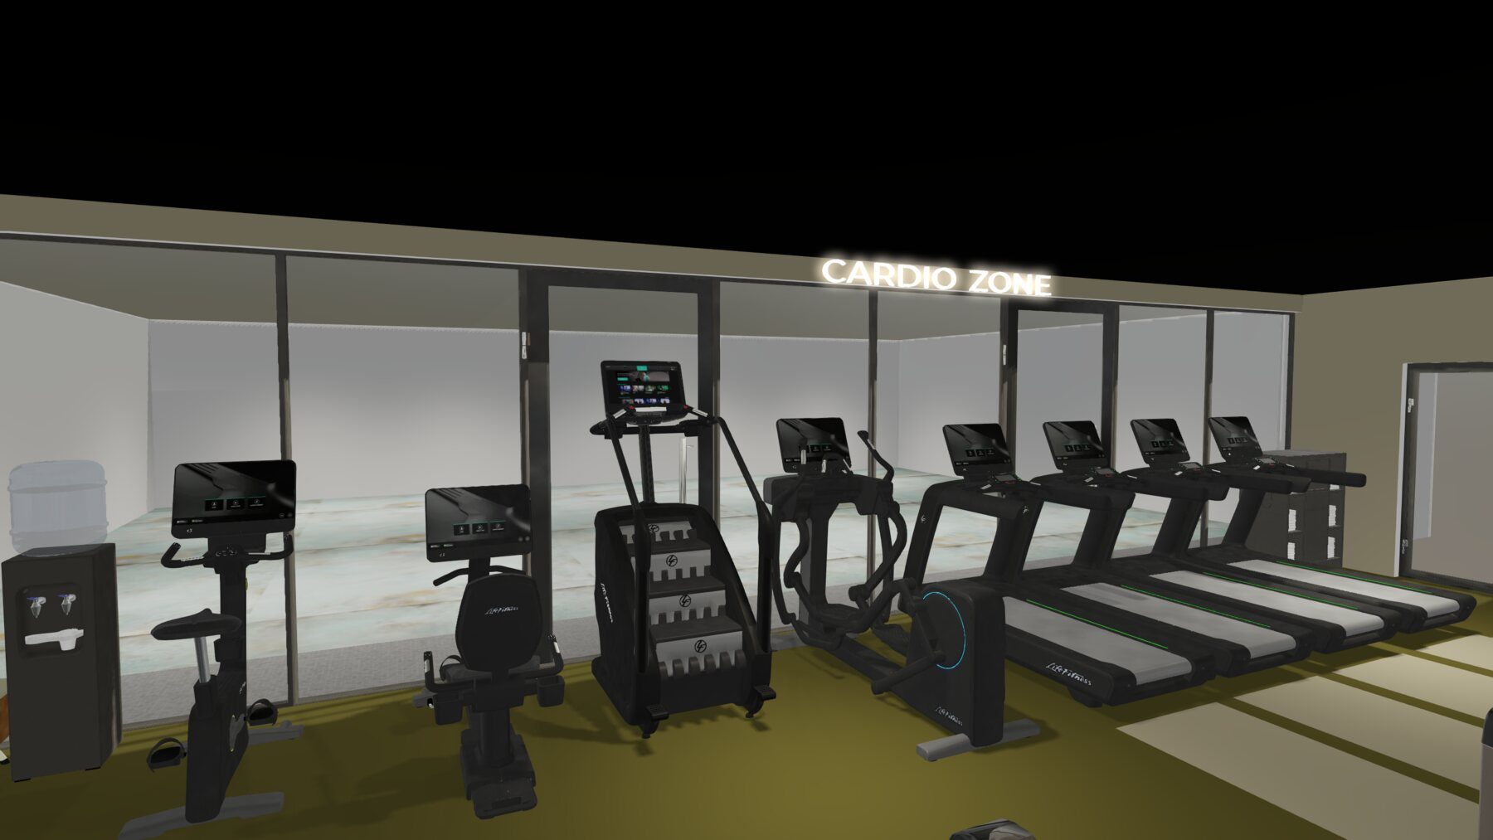
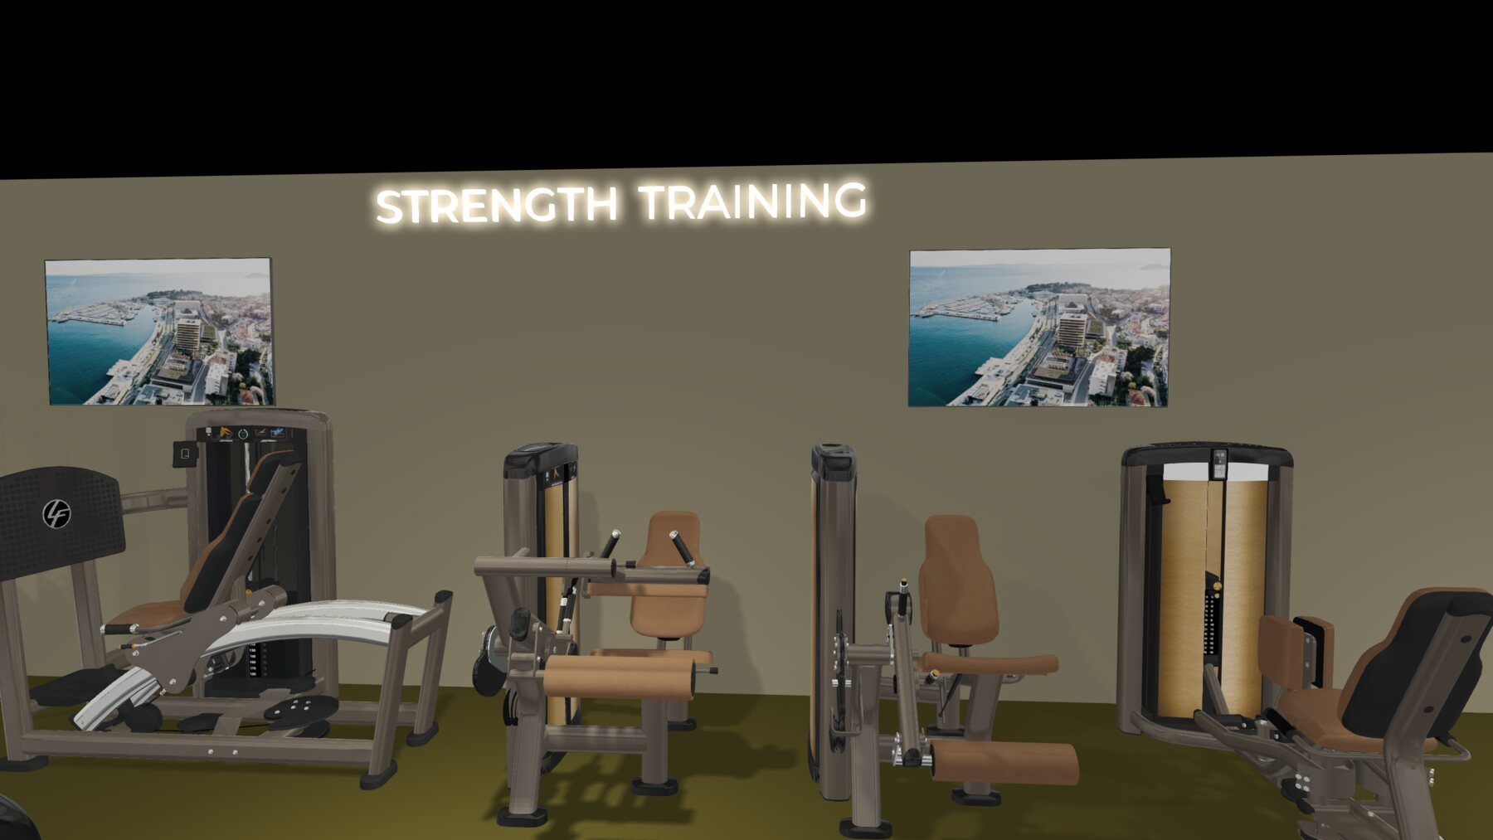
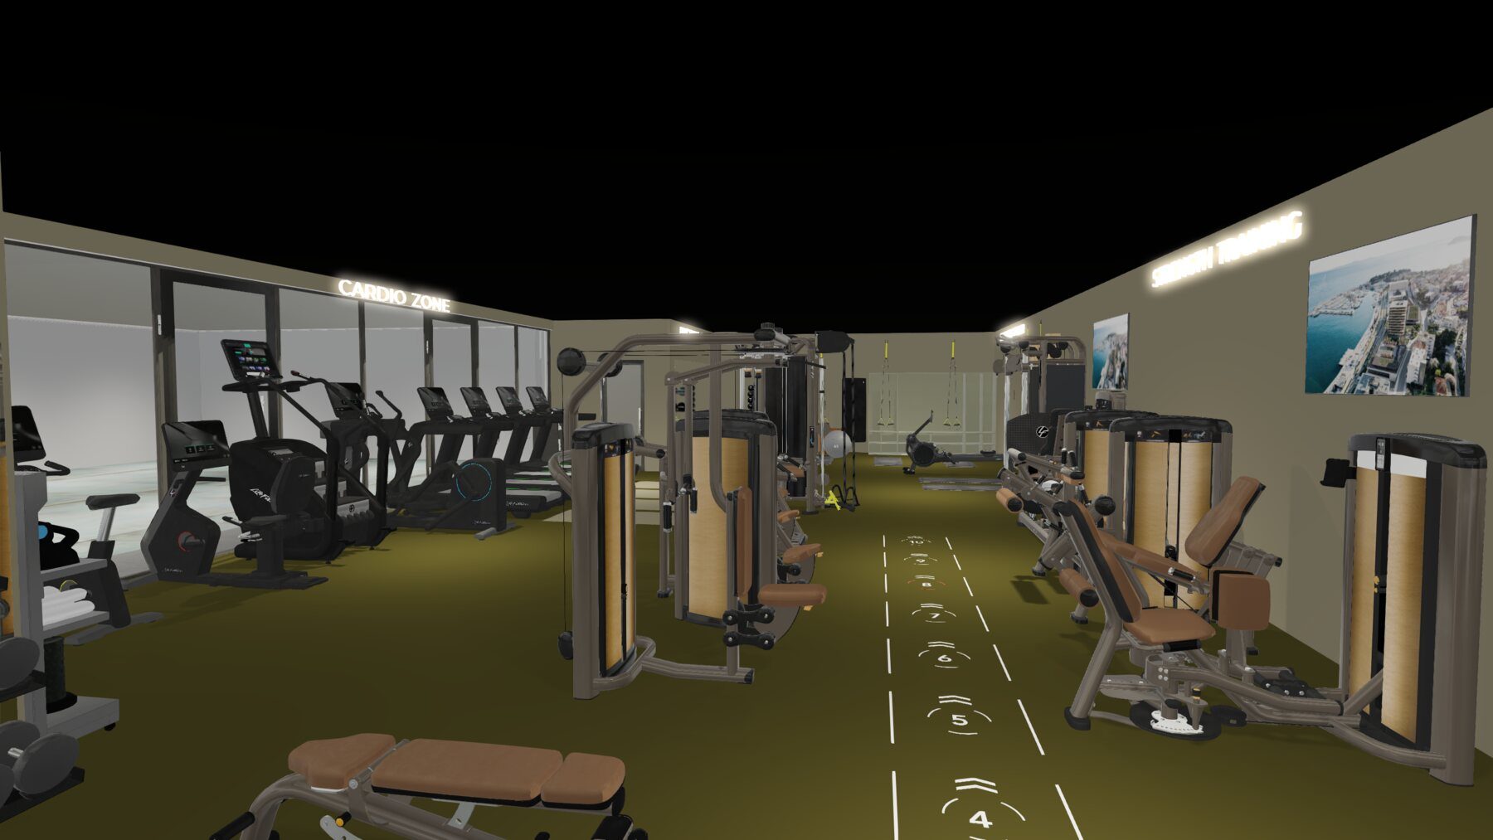
Complete fit-out of fitness centres — cardio zones, strength, functional space, flooring and changing rooms. We plan the layout on the floor plan, work out the flow of people and show you the space in 3D before anything arrives on site.
Fitness and wellness zones for hotels that are judged on the details. We work to the brand standards of hotel chains and keep the equipment ready throughout the season.
A single treadmill by the window or a whole gym in the basement — the same equipment and the same service as in commercial projects.
Treadmills, cross-trainers, bikes and rowers — the Symbio, Integrity, Aspire and Atmos lines.
Selectorized and plate-loaded machines, power racks, benches and free weights.
Rigs, cable stations, TRX zones and equipment for group training.
Rubber and vinyl flooring, sprint tracks and interactive Pavigym zones.
Therabody devices for recovery, massage and pre-workout preparation.
Consoles, the Connect system and tools for managing equipment and members.
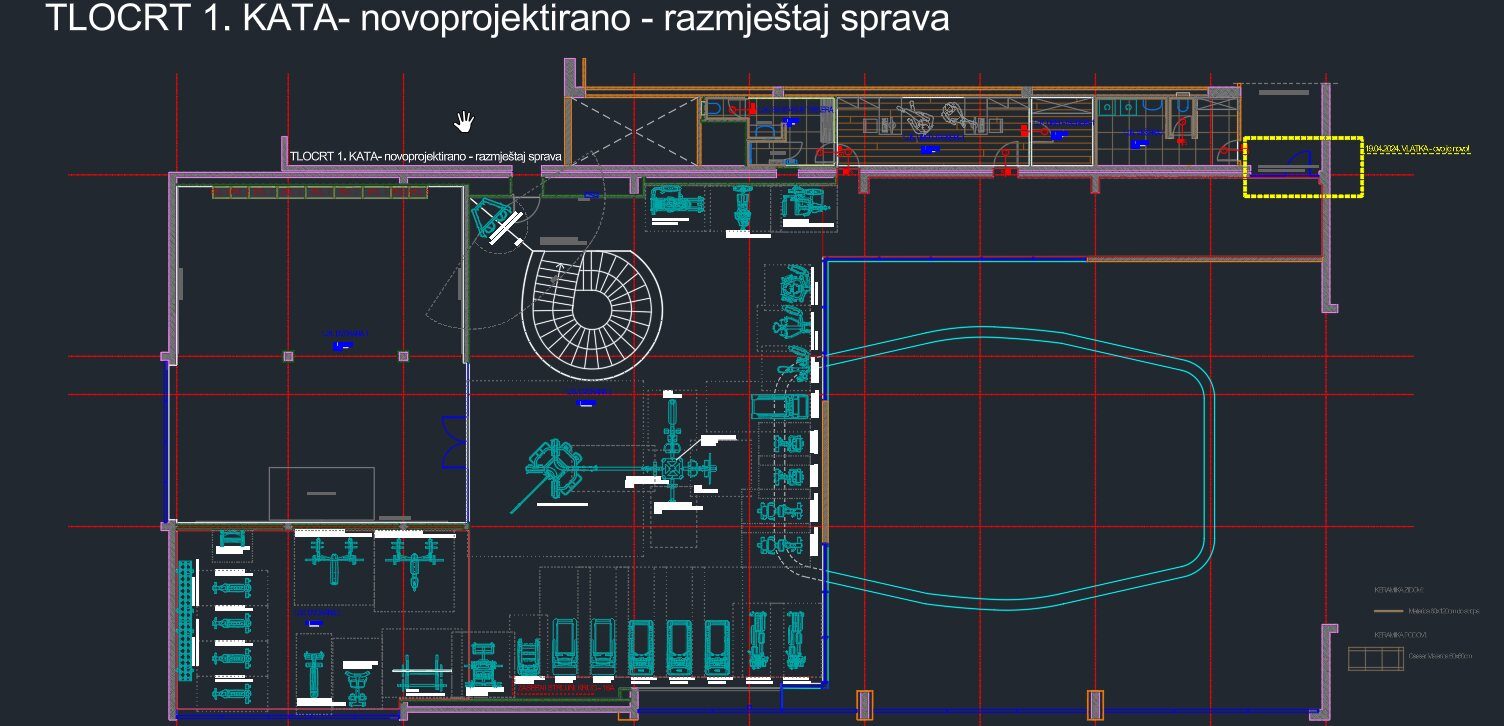
We don't sell machines and leave. We run the project from the first AutoCAD drawing and 3D render to the day the doors open — and we stay once the equipment is in use.
We draw your space in AutoCAD — equipment layout, zones, flow of people and the services required.
You see the space before you order: layout, materials, flooring and equipment to true scale.
Transport, carrying in, installation and commissioning — with flooring and changing rooms in the same slot.
Our own technicians, based inland and on the coast, cover the whole of Croatia.
Typical on-site response time for service. For facilities where downtime is not an option we agree a maintenance contract with a faster response.
Dumbbells, mats, rollers, TRX straps and Therabody devices don't need a project — contact us directly and you get a price and lead time the same day. Larger projects go through a conversation, because a space is not an item in a basket.
Send an enquiry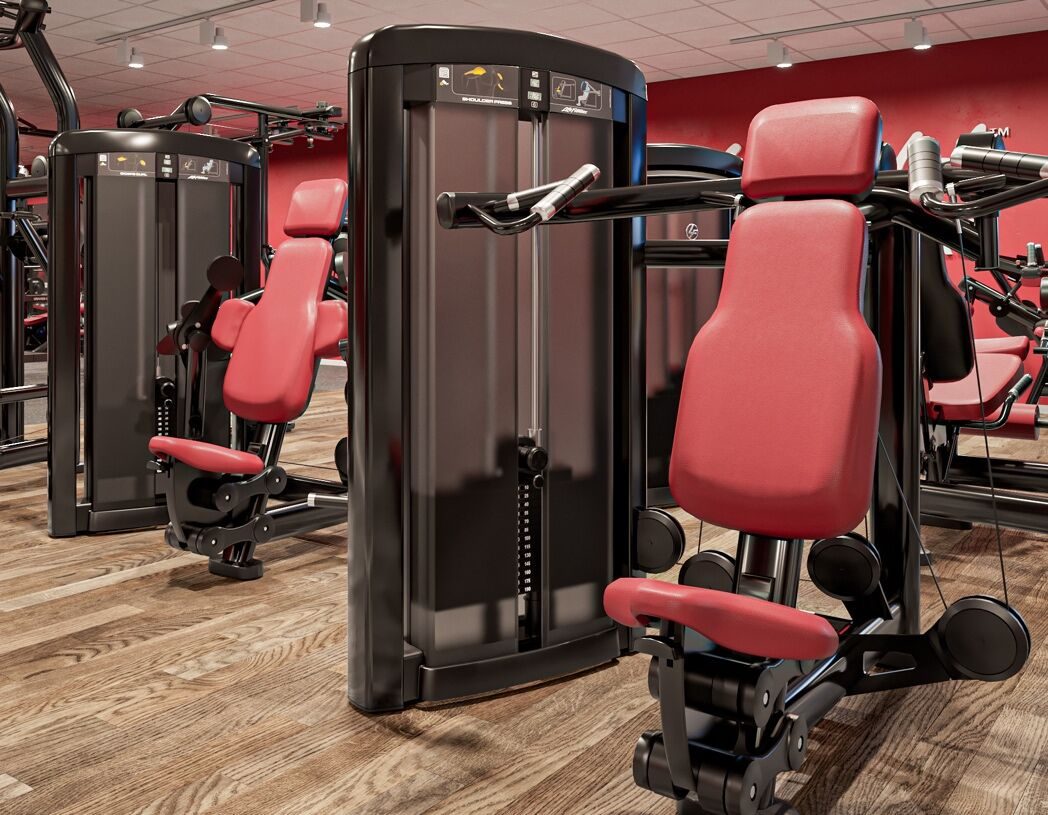
Call or write to us and tell us briefly what kind of space it is. We put together the quote, with the equipment list and an indicative price, after a conversation.
Request a quote