The equipment list is the last step, not the first. We come, measure, draw the floor plan and prepare a 3D view — so the decision is made over a picture of the space as it will be, not over a table of codes.
Almost every enquiry arrives as a list: so many treadmills, so many machines, so many dumbbells. A list is tidy and makes it look as if the job is done. The trouble is that it knows nothing about the room it is going into.
A machine that fits the floor area does not necessarily fit the gym. There has to be room between the machine and the wall to get out of it. A safety zone stays clear behind a treadmill. A cable station needs a height that a basement often does not have, and a plate-loaded machine needs space to walk around it. A list does not show that. A floor plan shows it straight away.
The sequence is always the same, whether it is sixty square metres in a hotel or an entire floor of a club. The floor plan, 3D visualisation and consulting are contracted separately, and the price depends on the complexity of the project. When you order the equipment, we deduct that amount from the value of the order.
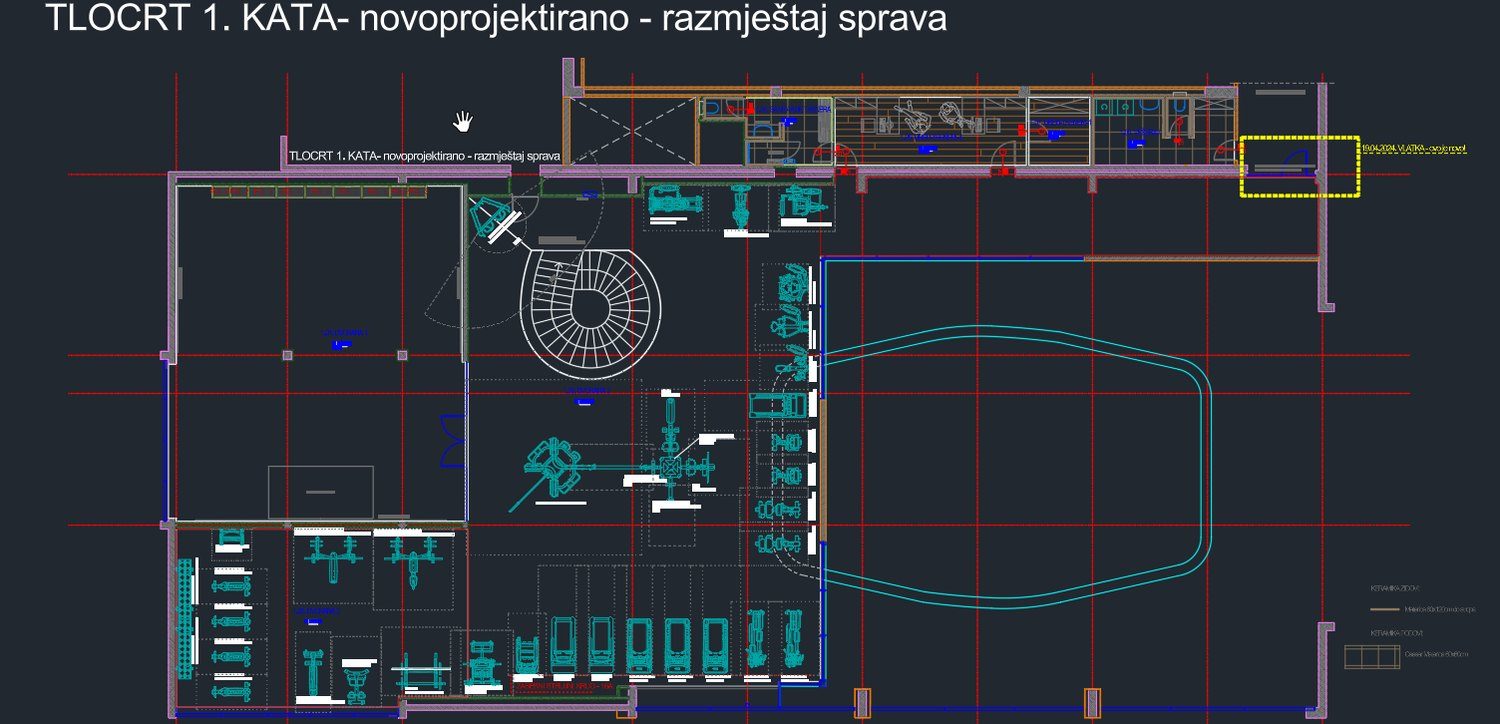
The space is measured on site and drawn in AutoCAD: walls, columns, doors, heights, connections. The equipment goes onto that drawing to scale, with the zones around each machine.
By contract · credited against your order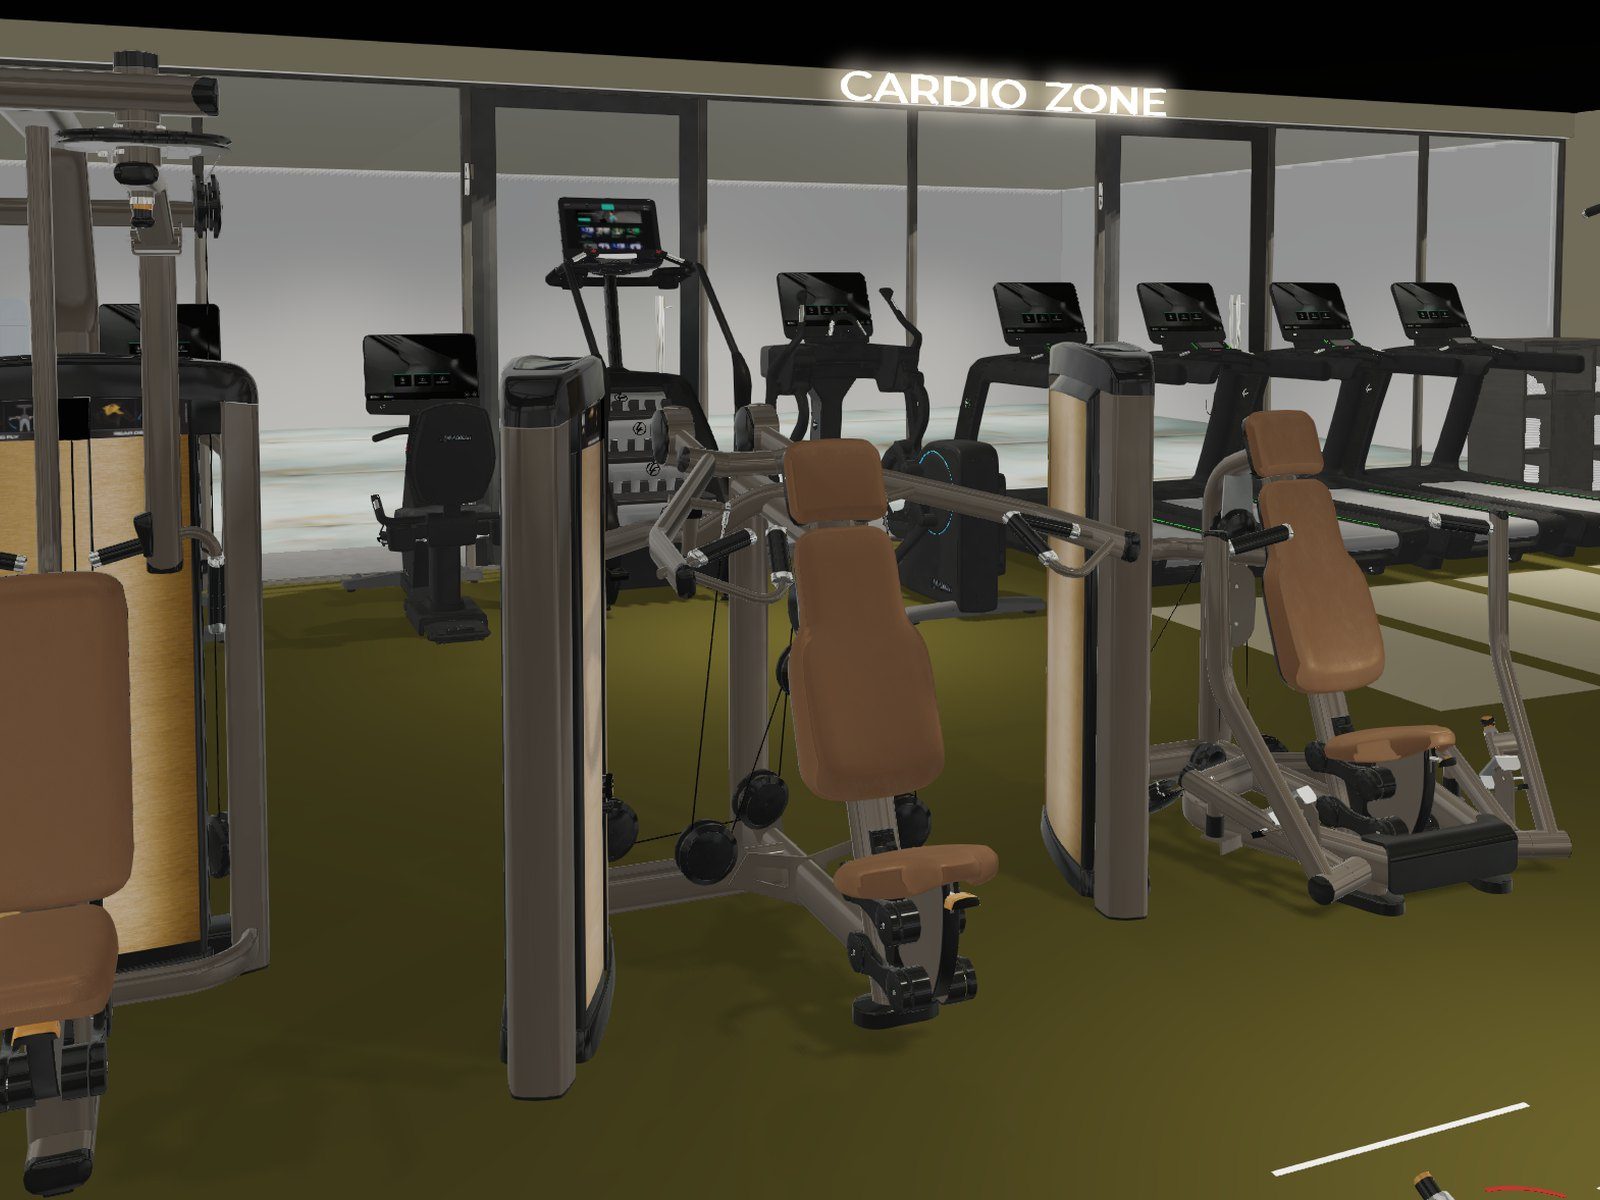
The same layout, but through a visitor's eyes. You can see how easy the gym is to move through, where the light falls, how the zones are separated and how it will all look in a photograph. The visualisations are produced by ECDESIGN5, with whom we work on projects.
By contract · credited against your order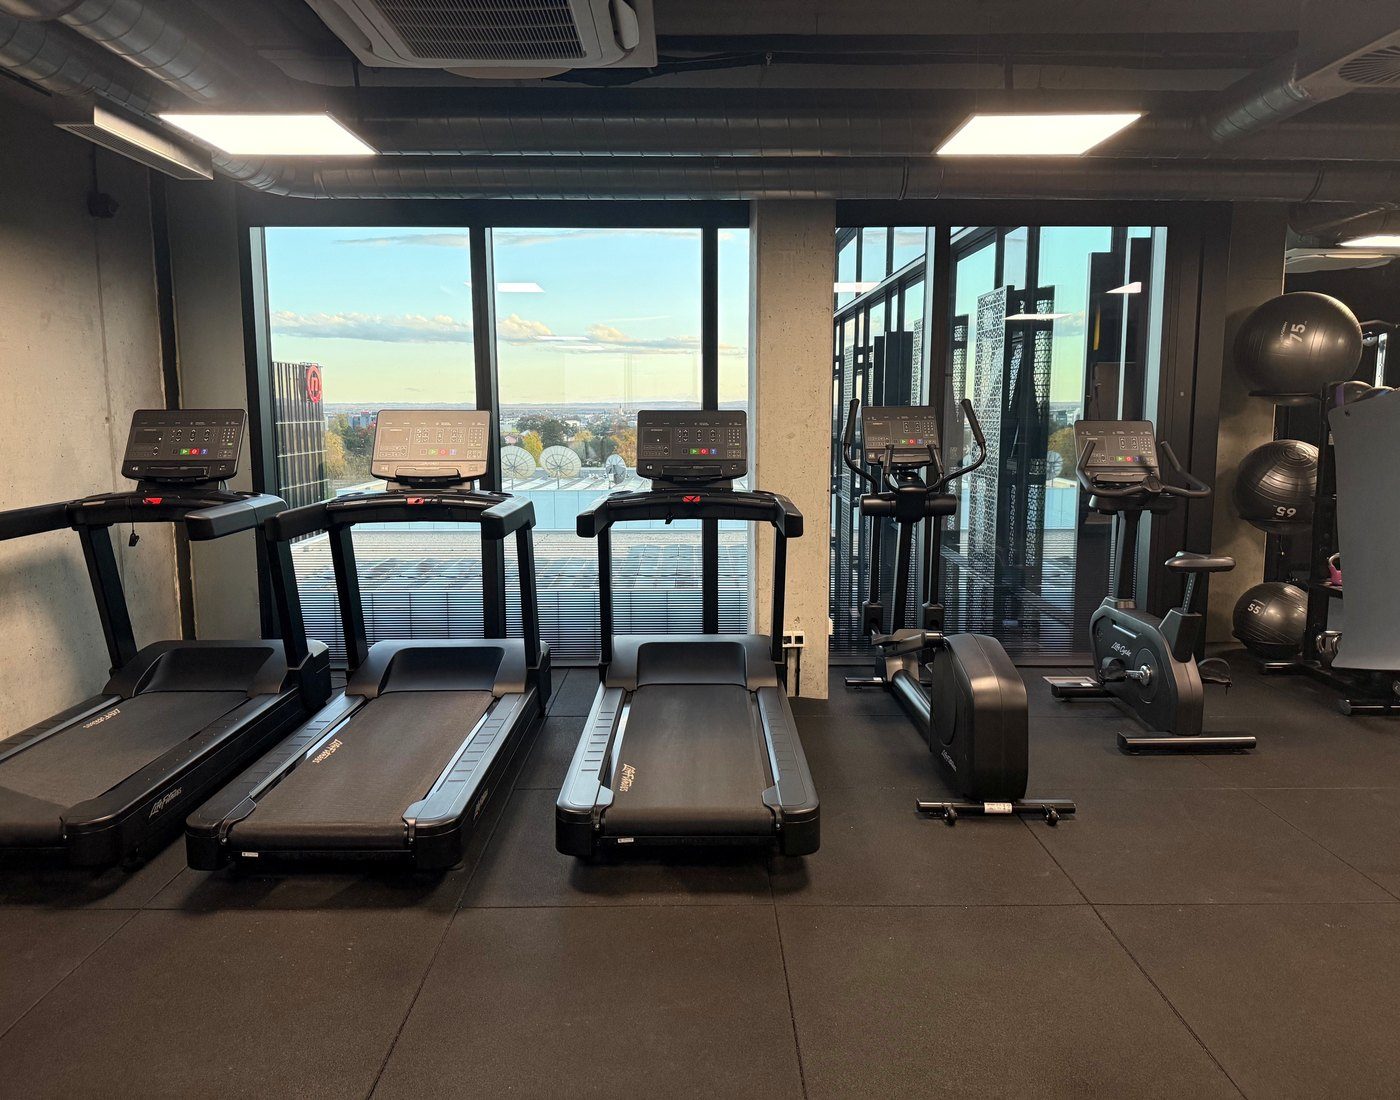
Only now does the equipment list make sense, because it comes out of the drawing, not the catalogue. With it comes a split into phases if not everything is bought at once.
Your decisionWe draw the floor plans ourselves. The 3D visualisations are produced by ECDESIGN5, with whom we work on projects, and for interior fit-out we work with Fit Interiors. In every case the client has one point of contact — us.
A floor plan is not a sketch of the layout but a check on whether the gym is feasible at all. This is the list of what is checked every time.
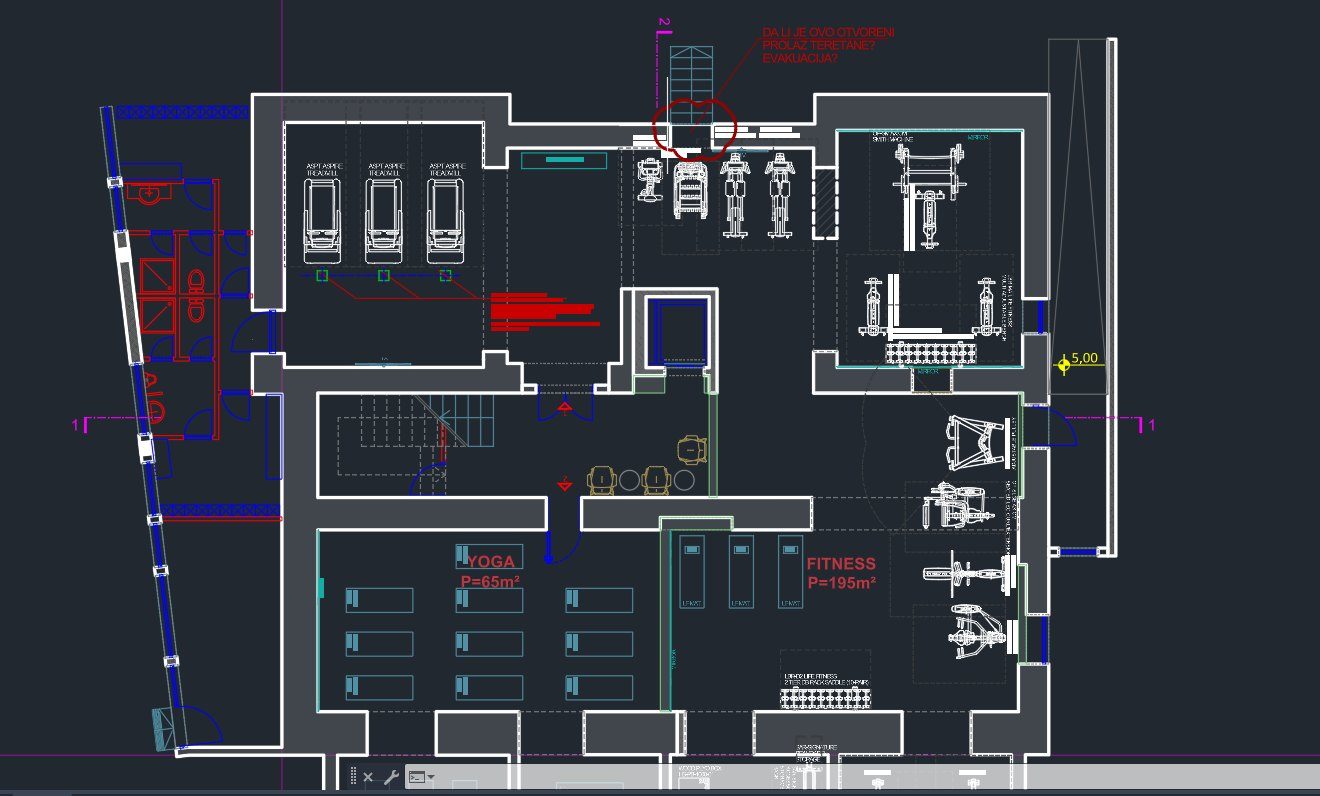
A 3D view is not decoration but a decision-making tool. It shows what you cannot see from a list — whether the gym is easy to move through, whether there is room left for what is coming next year and whether it looks like a place people come back to.

Most unpleasant surprises during installation are not the machines but the route to them: a narrow door, a lift that won't take the length, a staircase with no landing. That is checked before the lorry sets off, not on delivery day.
On site, our own team does the work — carrying in, assembly, levelling, commissioning and connecting to the facility's network. At the end the staff are trained, because a machine nobody knows how to set up works at half its potential.
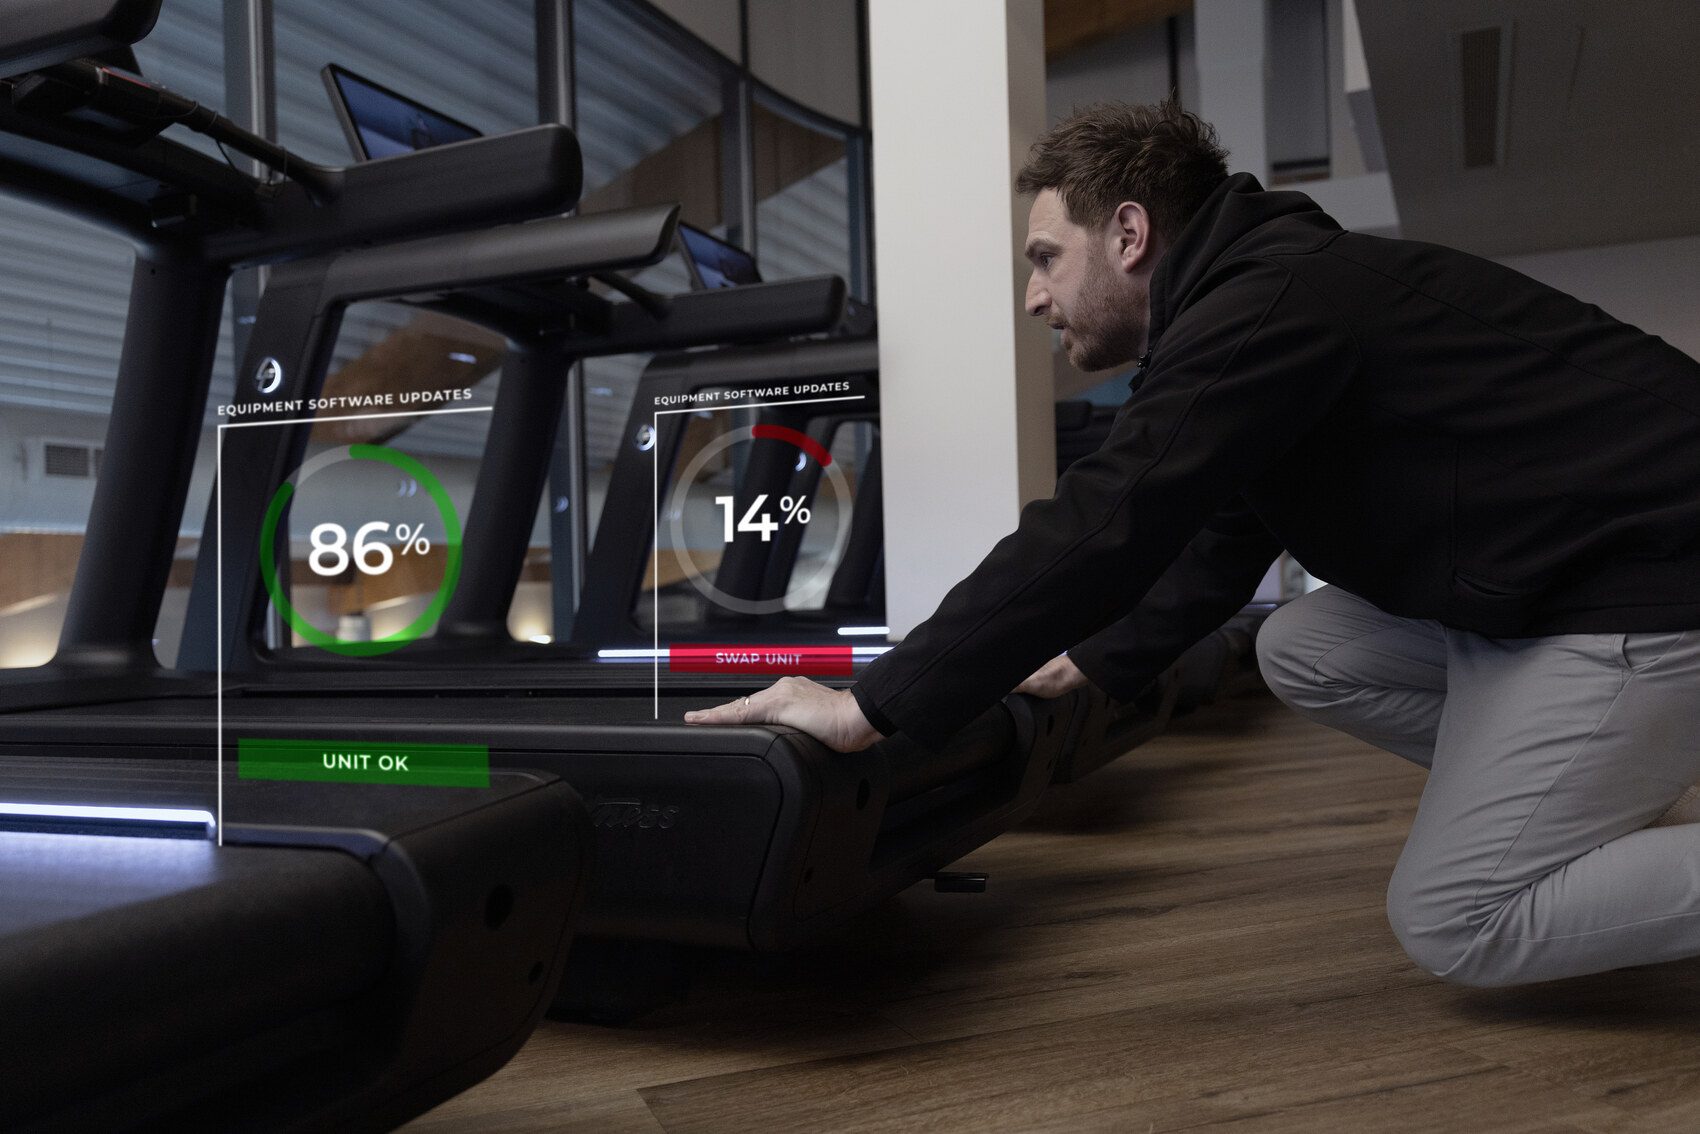
Equipment that runs sixteen hours a day needs regular maintenance like any other machine. The difference lies in who comes, how quickly and whether the part is in stock.
We don't pass service on. The same people who set the gym up come to maintain it, so there is no need to explain what was installed where and why.
We keep bases both inland and on the coast, precisely because the Croatian season does not keep office hours. When you are fullest is when you need it most.
No subcontractors and no passing of responsibility. One phone number for the whole facility.
Two bases, so distance doesn't decide how long you wait. The typical response is within 24 – 48 hours.
A parts warehouse and the manufacturer's official channel. For Life Fitness and Hammer Strength, parts in Croatia come through us.
A contract with dates agreed in advance and a known annual cost, instead of unpredictable call-outs.
For connected facilities the request is sent through Facility Connect, and its status is visible at all times.
A record is kept of what was done on each unit and when. Useful both for upgrades and when selling used equipment.
The same process, three entirely different jobs.
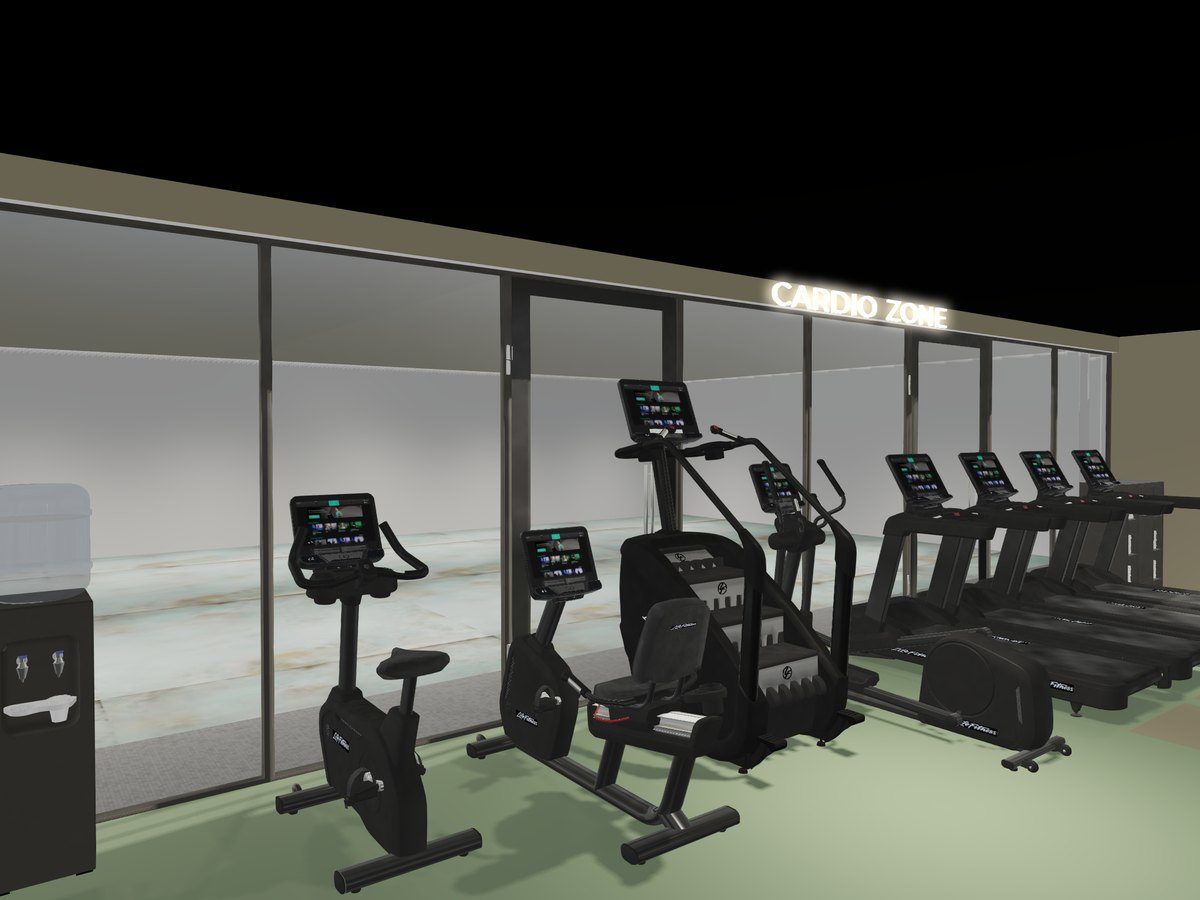
Cardio along the glass wall, strength further in, zones marked on the wall so that nothing needs explaining to the guest.
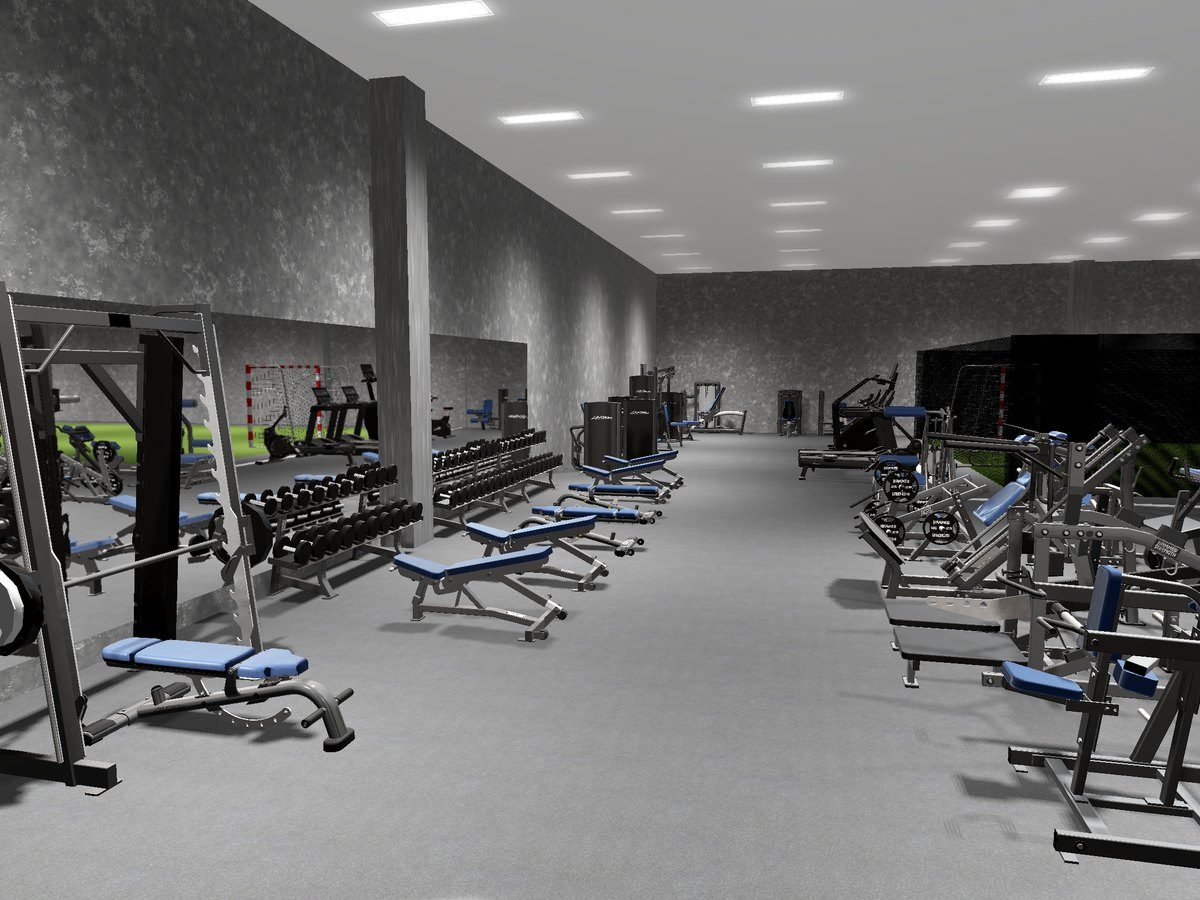
Racks and plate loaded machines arranged so that the whole squad trains at once, with no queuing and no crossing paths.
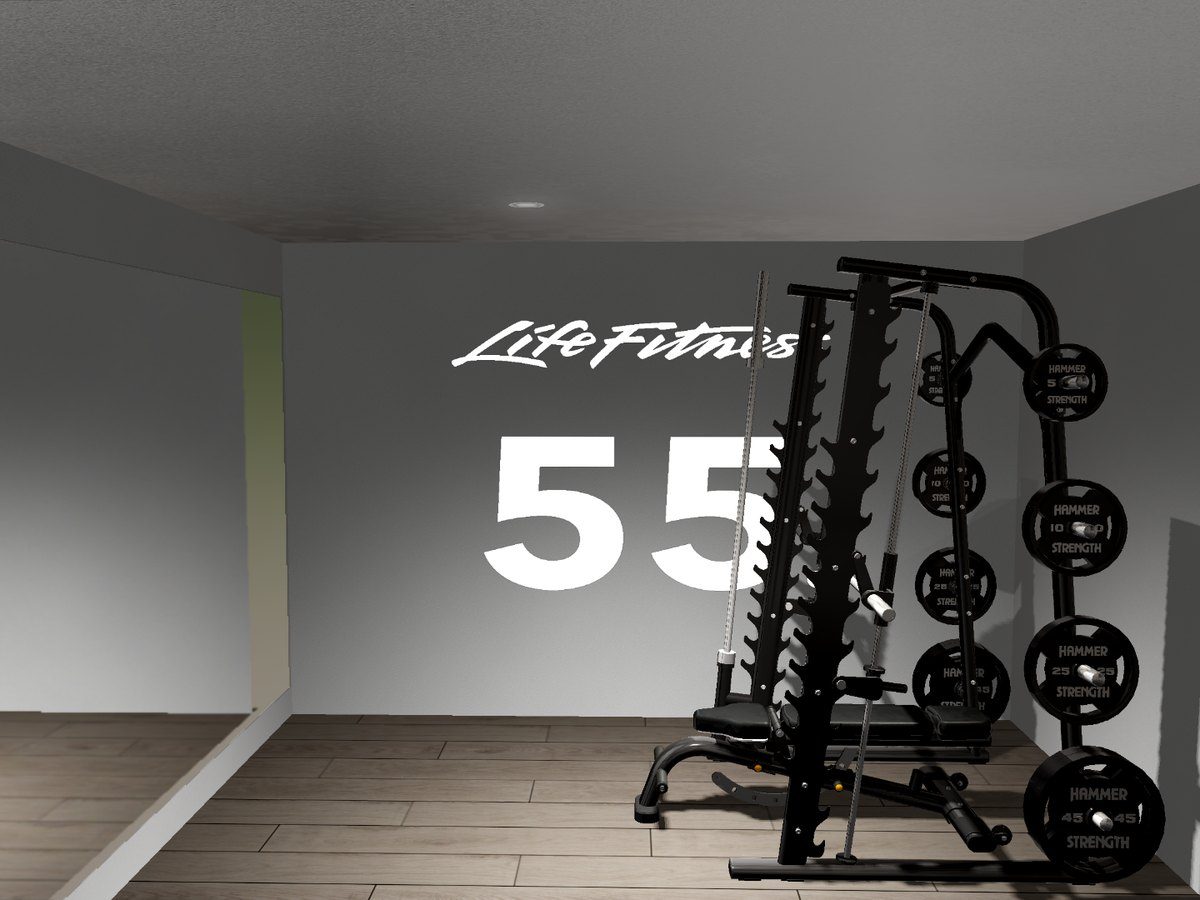
When the space is small, the wall does half the work. Graphics and lighting go into the visualisation together with the machines, not afterwards.
Send us the model and serial number, or just a photograph of the label on the machine — we come back with a visit date and the price of the part.
If there is an architect's drawing, that is enough. If not, dimensions and a few photographs will do — coming out and measuring is our part of the job anyway.
Get in touch and let us arrange a conversation about the space. We put the quote together after that; the floor plan and 3D visualisation are done under contract, and their cost is deducted from your order.
Request a quote